
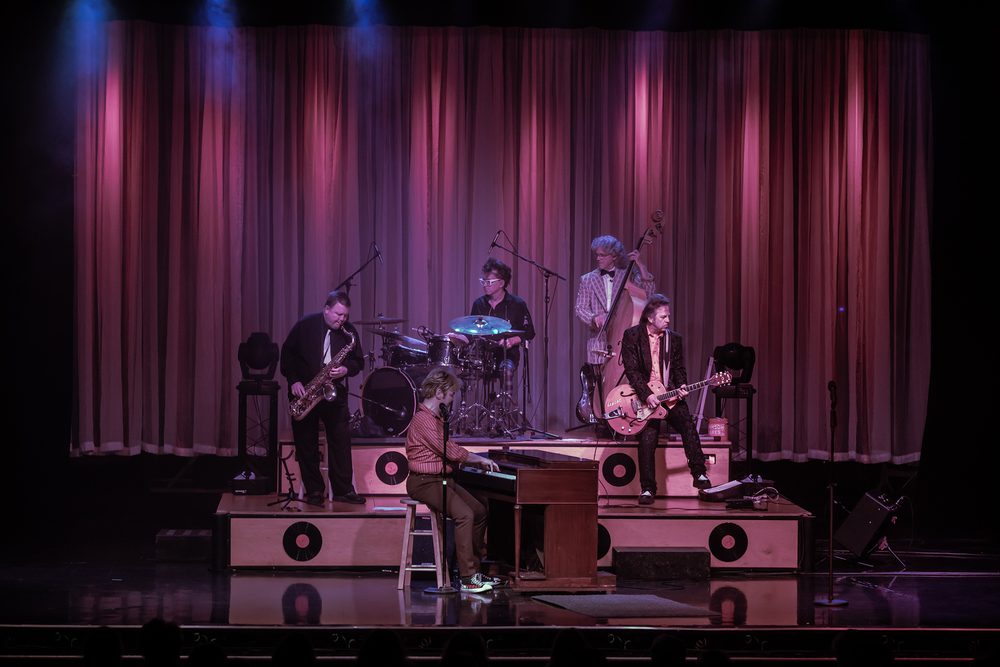
Branson’s premier boutique event and performing arts destination is here!
Whether you're hosting an impactful fundraiser, conference, concert, a TED Talk, or a festival, we are a full-production facility equipped with industry-leading audio-visual systems and an expert crew to bring your vision to life. We have the space, the tech, and the team—and we can even host multiple groups or events simultaneously!
What we offer:
Full Production & A/V
Cutting-edge CODA speaker systems, high-end recording capabilities, on-site industry experts, and a complete professional production crew.
Food, Drinks & Retail
Dedicated concessions, comfortable lounge, private outdoor patio, merchandise areas, and complete food and beverage service.
Backstage
6 private dressing rooms with direct stage access, pre-production spaces, rehearsal areas, and 2 loading docks.
Versatile Spaces
An expansive lobby supporting up to 30 vendors, dedicated ticketing and registration areas, an on-site boardroom, and bus parking for up to 20 buses.
Endless Possibilities
Indoor and outdoor spaces, plus full on- or off-site event and concert production.
The spaces
Every room in the building, from the stage to the loading dock.
The Theater
- 540 seats
- Full stage
- $180,000 CODA sound system
A soaring room built for spectacle, with a full stage, concert-grade sound, and professional lighting in every booking. Banquet rounds, theater seating, or a standing crowd.
The Theater capacity by setup Theater 540 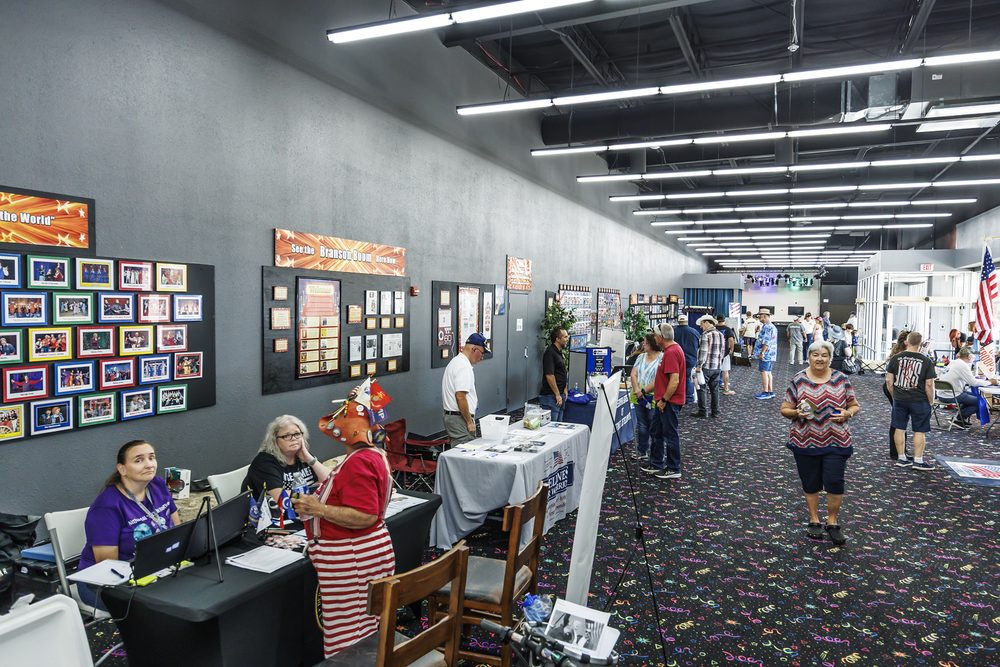
The Event Floor
- 35,000 sq ft
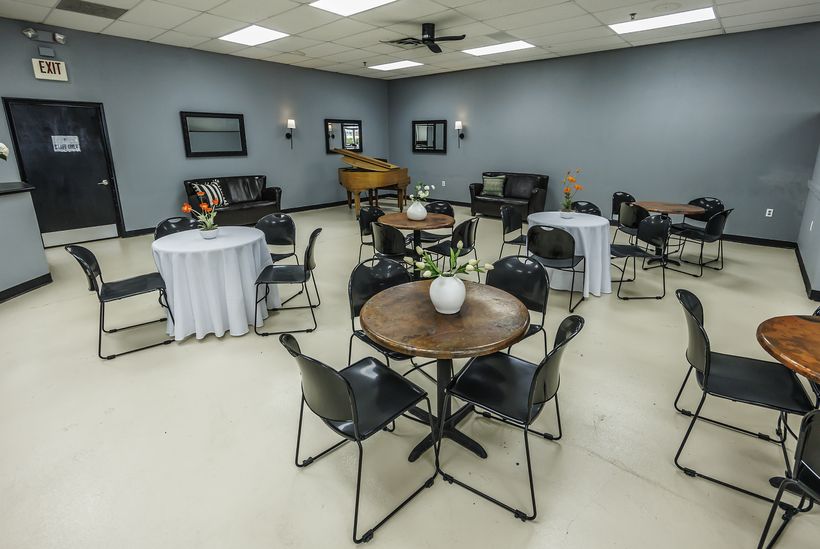
Reconfigure for a gala dinner, a trade-show floor, a reception, or a ceremony. Load-in is easy and the room is yours to shape.
Concessions & Lounge
- Dedicated concessions
- Comfortable lounge
- Merchandise areas
Full details coming soon.
Catering Annex
- 4,800 sq ft
- Kitchenette
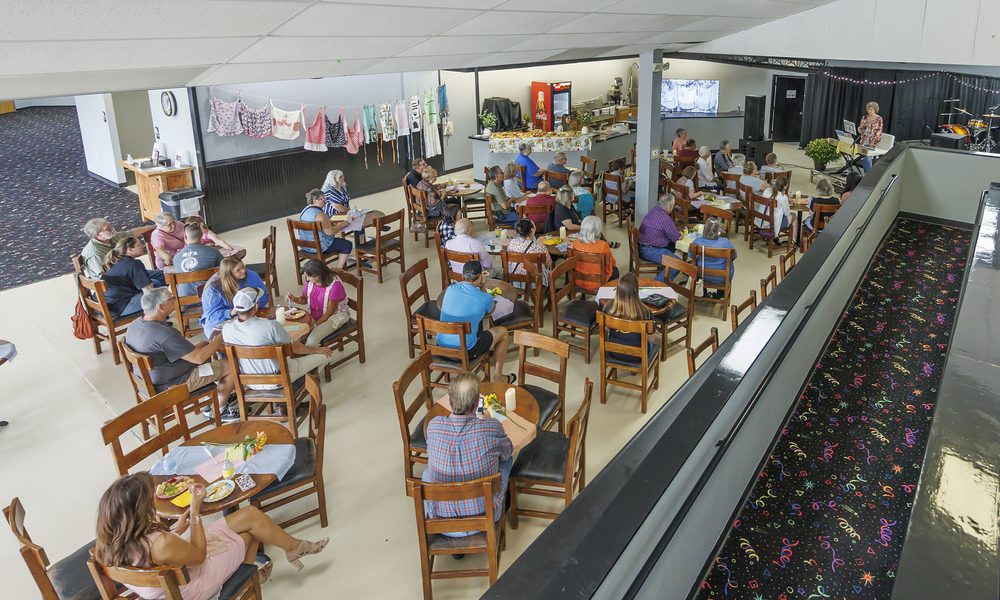
A catering annex with a kitchenette so food and beverage runs all day.
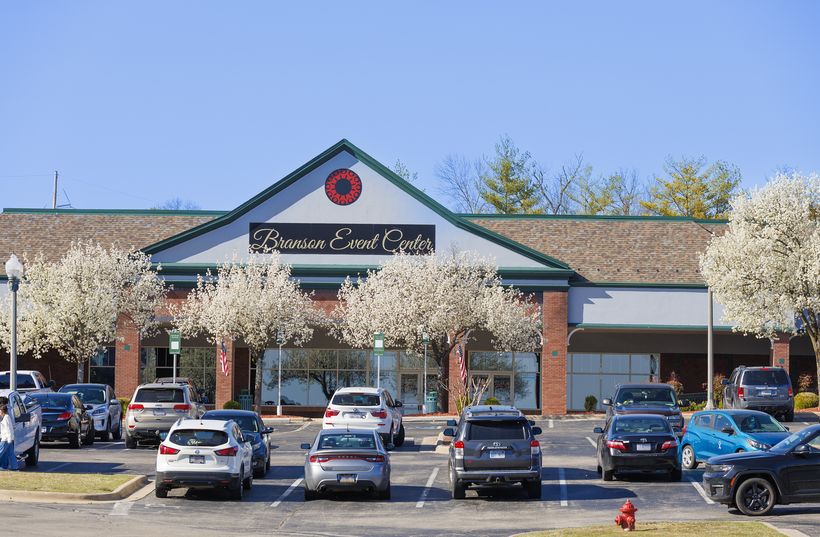
Loading Docks & Bus Parking
- 2 loading docks
- Parking for up to 20 buses
Full details coming soon.
Lobby
- Up to 30 vendors
- Ticketing and registration areas
Full details coming soon.
Meeting Rooms
- Eight rooms
Breakouts, green rooms, and pre-show gatherings.
Boardroom
- On-site boardroom
Full details coming soon.
Backstage & Dressing Rooms
- 6 private dressing rooms
- Direct stage access
- Rehearsal and pre-production areas
Full details coming soon.
Outdoor Patio
- Private outdoor patio
Full details coming soon.
Floorplan & Capacity Charts
The full layout, from the auditorium and backstage to the dressing rooms, loading docks, and meeting rooms.
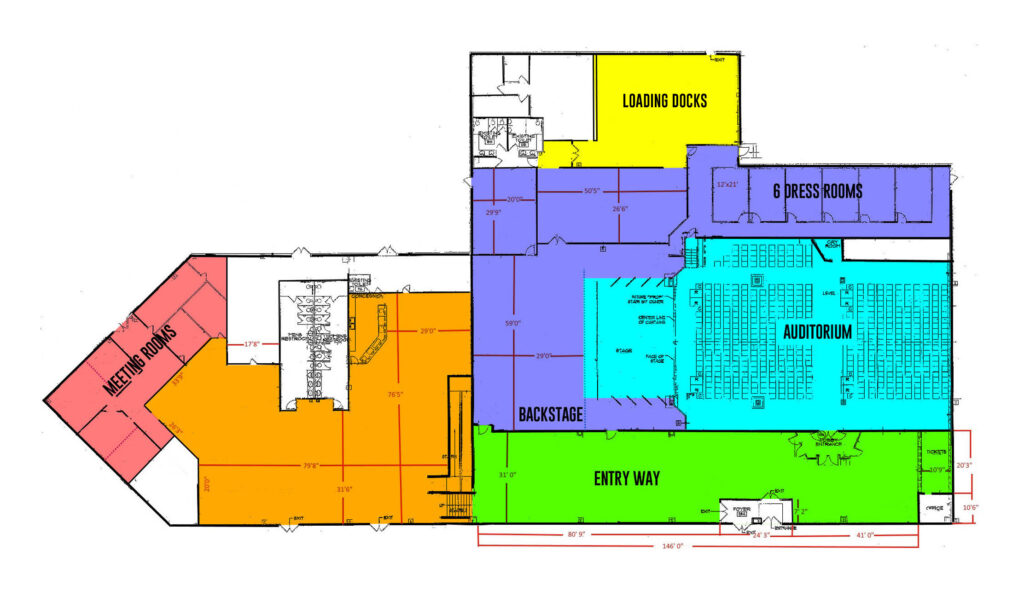 Tap to enlarge the floor plan
| Space | Sq ft | Theater |
|---|---|---|
| The Theater | Coming soon | 540 |
| The Event Floor | 35,000 | Coming soon |
| Catering Annex | 4,800 | Coming soon |
Production & A/V
What is already in the room, and the crew that runs it.
- Sound
- A $180,000 CODA concert-grade sound system, wireless mics, and screens.
- Lighting
- Professional stage lighting and video-wall capability.
- Staging
- Professional stage.
- Rigging
- Details coming soon.
- Power
- Details coming soon.
Downloadable tech rider coming soon.